




$1,900,000
$1,895,000
0.3%For more information regarding the value of a property, please contact us for a free consultation.
3 Beds
4 Baths
2,875 SqFt
SOLD DATE : 11/17/2026
Key Details
Sold Price $1,900,000
Property Type Condo
Sub Type Condominium
Listing Status Sold
Purchase Type For Sale
Square Footage 2,875 sqft
Price per Sqft $660
Subdivision Watermark
MLS Listing ID 4407004
Sold Date 11/17/26
Style Contemporary,Modern,Transitional
Bedrooms 3
Full Baths 3
Half Baths 1
Construction Status Completed
HOA Fees $1,615/ann
HOA Y/N 1
Abv Grd Liv Area 2,875
Year Built 2021
Property Sub-Type Condominium
Property Description
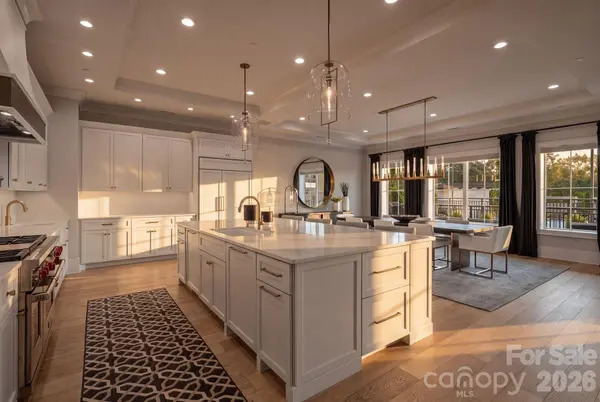
NEWLY OFFERED PRICE! An exceptional value for this ultra-luxury residence at Watermark on Lake Norman. Experience elevated lake living in this exquisite pool-level residence, where sophisticated design, extensive custom upgrades, and extraordinary attention to detail create a truly distinctive offering. Completed in 2021 and meticulously enhanced throughout, the residence is accessed by private elevator and opens to beautifully curated interiors designed for effortless everyday living and entertaining. Floor-to-ceiling windows frame spectacular sunset views, while designer lighting and custom details elevate the open living spaces. The chef's kitchen is a showpiece, appointed with a 48-inch Sub-Zero refrigerator, 48-inch Wolf gas range, dual Asko dishwashers, Sub-Zero beverage drawers, customized cabinetry with thoughtful pull-out storage, and a striking custom white oak wine display with two-zone Sub-Zero wine refrigeration. Sophisticated technology and convenience are seamlessly integrated with smart-home automation, hardwired internet, Sonos surround sound, commercial-grade electrical upgrades, automatic exterior shades, dual laundry areas, and premium mounted LG and Samsung 8K televisions. An expansive covered terrace extends the living space outdoors and provides an elegant setting for dining, entertaining, and enjoying Lake Norman sunsets. Ideally positioned just steps from Watermark's resort-style amenities, including the pool, fitness center, putting green, pickleball courts, dog park, and community gathering spaces, the residence also offers nearby boat slip opportunities for embracing the lake lifestyle. Boutique shopping, restaurants, Holiday Marina, and Michelin-recommended Hello Sailor are all within easy reach, with Uptown Charlotte and Charlotte Douglas International Airport approximately 30 minutes away. For buyers who appreciate the home's current aesthetic, the Restoration Hardware furnishings, artwork and rugs are available separately and may be negotiated with the sale.
Location
State NC
County Mecklenburg
Building/Complex Name Watermark
Zoning CZ
Rooms
Main Level Bedrooms 3
Interior
Interior Features Built-in Features, Cable Prewire, Drop Zone, Elevator, Entrance Foyer, Garden Tub, Kitchen Island, Open Floorplan, Pantry, Walk-In Closet(s), Walk-In Pantry, Other - See Remarks
Heating ENERGY STAR Qualified Equipment
Cooling Ceiling Fan(s), Central Air, Multi Units, Zoned
Flooring Hardwood, Tile
Fireplace false
Appliance Bar Fridge, Dishwasher, Disposal, Electric Water Heater, Exhaust Hood, Gas Range, Microwave, Refrigerator
Laundry Laundry Closet, Laundry Room, Main Level, Multiple Locations
Exterior
Exterior Feature Elevator, Fire Pit, Hot Tub, Gas Grill, In-Ground Hot Tub / Spa, Lawn Maintenance, Storage, Other - See Remarks
Garage Spaces 2.0
Fence Fenced
Pool Fenced, In Ground, Outdoor Pool, Salt Water
Community Features Clubhouse, Dog Park, Elevator, Fitness Center, Gated, Hot Tub, Outdoor Pool, Pickleball, Picnic Area, Putting Green, Street Lights
Utilities Available Cable Connected, Electricity Connected, Natural Gas, Underground Power Lines, Underground Utilities, Wired Internet Available
Roof Type Steel
Street Surface Concrete,Paved
Porch Covered, Enclosed, Patio, Rear Porch, Terrace
Garage true
Building
Lot Description Cleared, End Unit, Green Area, Private, Wooded
Foundation Slab
Builder Name JMR Construction
Sewer Public Sewer
Water City
Architectural Style Contemporary, Modern, Transitional
Level or Stories One
Structure Type Hard Stucco
New Construction false
Construction Status Completed
Schools
Elementary Schools Cornelius
Middle Schools Bailey
High Schools William Amos Hough
Others
Pets Allowed Yes, Conditional, Number Limit, Cats OK, Dogs OK
HOA Name CAMS
Senior Community false
Restrictions Architectural Review,Building,Other - See Remarks
Acceptable Financing Cash, Conventional
Listing Terms Cash, Conventional
Special Listing Condition None
Read Less Info
Want to know what your home might be worth? Contact us for a FREE valuation!

Our team is ready to help you sell your home for the highest possible price ASAP
© 2026 Listings courtesy of Canopy MLS as distributed by MLS GRID. All Rights Reserved.
Bought with Becky Boan • Howard Hanna Allen Tate Mooresville/LKN
Nearby Locations
"My job is to find and attract mastery-based agents to the office, protect the culture, and make sure everyone is happy! "