


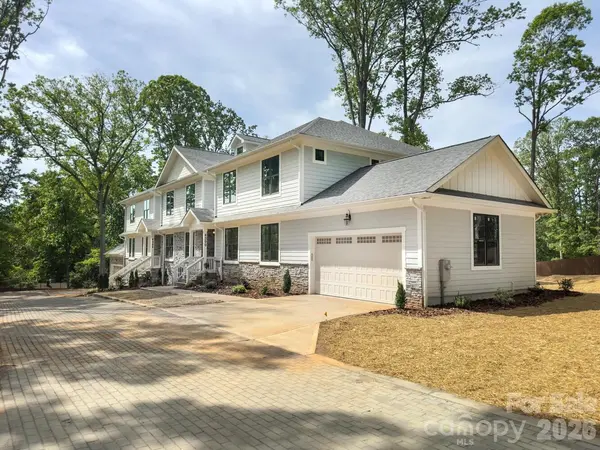


4 Beds
3 Baths
3,634 SqFt
4 Beds
3 Baths
3,634 SqFt
Key Details
Property Type Townhouse
Sub Type Townhouse
Listing Status Active
Purchase Type For Sale
Square Footage 3,634 sqft
Price per Sqft $382
MLS Listing ID 4366713
Bedrooms 4
Full Baths 3
Construction Status Completed
Abv Grd Liv Area 3,634
Year Built 2026
Lot Size 0.480 Acres
Acres 0.48
Property Sub-Type Townhouse
Property Description
The adjoining breakfast area opens to a rear deck overlooking the fenced backyard. The home's elevated setting adds a quiet, private feel. Upstairs, the primary suite has a walk-in closet, and two additional bedrooms, a separate family room, and a laundry room complete the second level.
Additional features include an attached two-car garage, a covered front entry, and a sealed and encapsulated crawl space. The shops and restaurants at Cotswold Village are nearby, with convenient access to SouthPark and Uptown.
Location
State NC
County Mecklenburg
Zoning Neighborhood 1-A-N1-A
Rooms
Guest Accommodations Main Level Garage
Main Level Bedrooms 1
Interior
Interior Features Attic Stairs Pulldown, Entrance Foyer, Kitchen Island
Heating Central
Cooling Central Air
Flooring Tile, Wood
Fireplaces Type Gas Log, Gas Unvented, Living Room
Fireplace true
Appliance Convection Oven, Dishwasher, Disposal, Exhaust Hood, Gas Cooktop, Gas Water Heater, Microwave, Refrigerator, Wine Refrigerator
Laundry Electric Dryer Hookup, Laundry Room, Sink, Upper Level
Exterior
Garage Spaces 2.0
Fence Back Yard, Wood
Community Features None
Utilities Available Electricity Connected, Natural Gas
Waterfront Description None
Roof Type Architectural Shingle
Street Surface Concrete,Other,Paved
Porch Deck
Garage true
Building
Dwelling Type Site Built
Foundation Crawl Space
Sewer Public Sewer
Water City
Level or Stories Two
Structure Type Hardboard Siding,Stone
New Construction true
Construction Status Completed
Schools
Elementary Schools Billingsville Cotswold
Middle Schools Alexander Graham
High Schools Myers Park
Others
Senior Community false
Special Listing Condition None
Nearby Locations
"My job is to find and attract mastery-based agents to the office, protect the culture, and make sure everyone is happy! "