




6 Beds
7 Baths
7,075 SqFt
6 Beds
7 Baths
7,075 SqFt
Key Details
Property Type Single Family Home
Sub Type Single Family Residence
Listing Status Active
Purchase Type For Sale
Square Footage 7,075 sqft
Price per Sqft $282
Subdivision Ballantyne Country Club
MLS Listing ID 4364895
Style Transitional
Bedrooms 6
Full Baths 5
Half Baths 2
HOA Fees $1,060/Semi-Annually
HOA Y/N 1
Abv Grd Liv Area 4,939
Year Built 1998
Lot Size 0.440 Acres
Acres 0.44
Property Sub-Type Single Family Residence
Property Description
Outdoor living is a highlight of this property. Mature trees and established landscaping create a beautiful backdrop, while the upper terrace offers an inviting place to relax or entertain. On the lower patio, gather around the stone fireplace and take in the views of the 18th fairway. A private pool offers a secluded place to unwind. The fully finished walkout basement provides an entirely additional level of living and entertaining space, featuring a comfortable family room with fireplace, a bar with refrigerator and ice maker, guest bedroom, full bath, office, fitness area, and flexible space to suit your needs. Completing the home are separate 2-car garages, offering plenty of room for vehicles and storage.
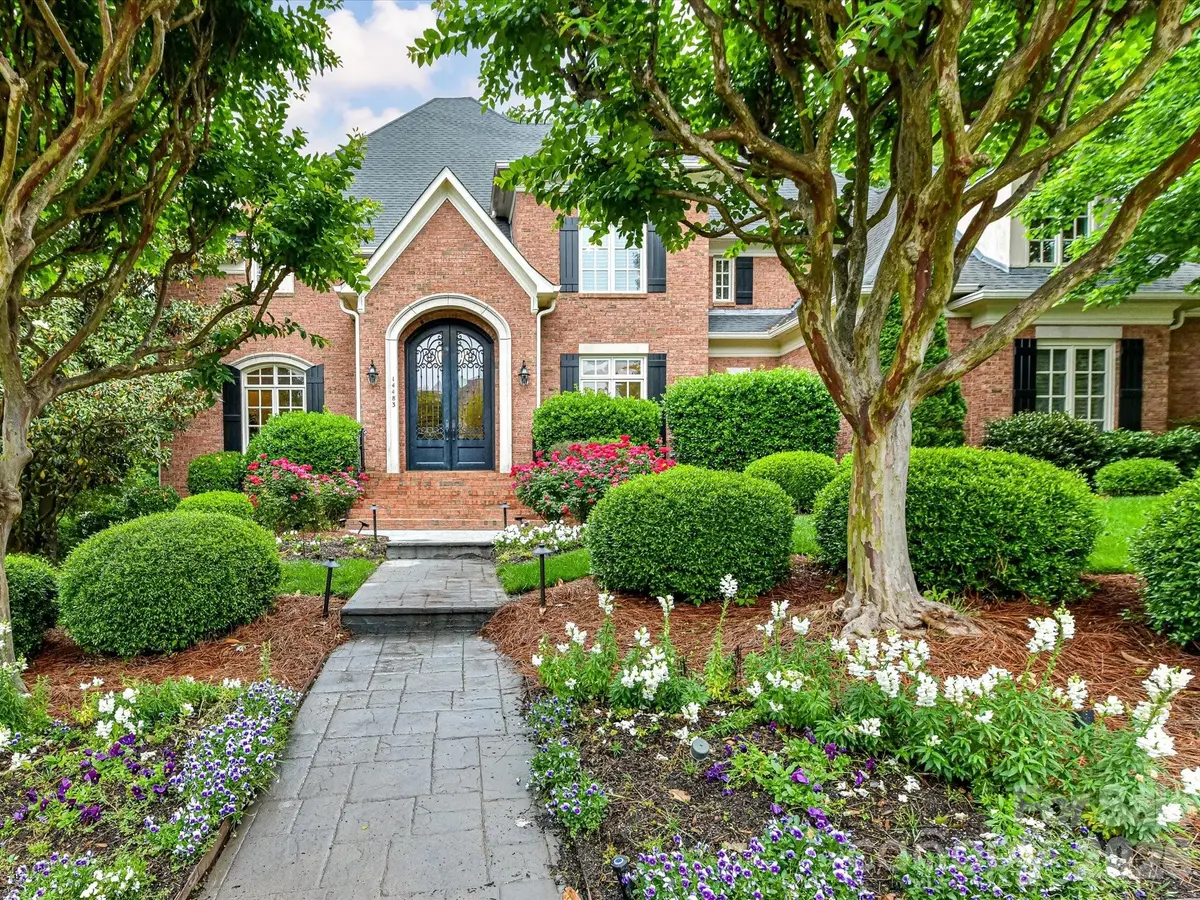
With beautiful views from both the front and rear, multiple indoor and outdoor gathering spaces, and a setting along the golf course, this Ballantyne Country Club home offers a wonderful opportunity to enjoy the lifestyle and surroundings that make this community so special.
Golf, dining, swimming, tennis, and other club-specific amenities require membership.
Location
State NC
County Mecklenburg
Zoning MX-1
Rooms
Basement Exterior Entry, Finished, Interior Entry, Walk-Out Access
Main Level Bedrooms 1
Main Level Primary Bedroom
Main Level Bathroom-Full
Main Level Bathroom-Half
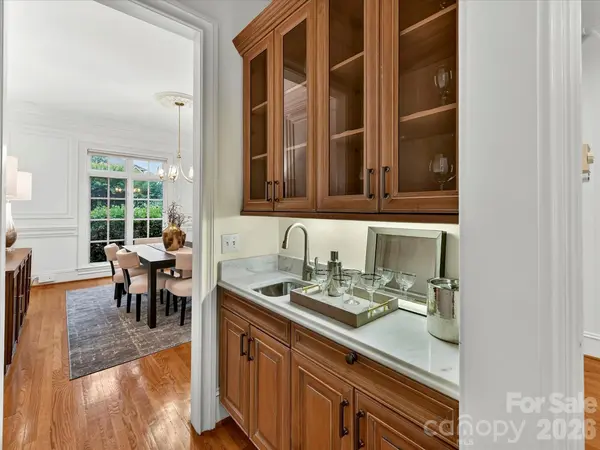
Main Level Dining Room
Main Level Living Room
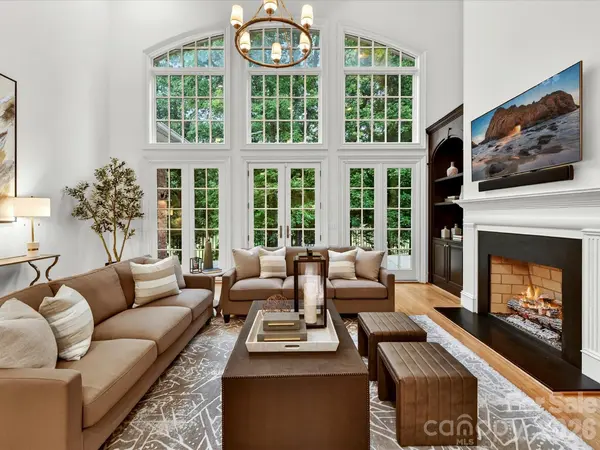
Main Level Great Room-Two Story
Main Level Kitchen
Main Level Laundry
Upper Level Bedroom(s)
Upper Level Bedroom(s)
Upper Level Bedroom(s)
Upper Level Bedroom(s)
Upper Level Bathroom-Full
Upper Level Bathroom-Full
Upper Level Bathroom-Full
Basement Level Bathroom-Full
Upper Level Flex Space
Basement Level Bedroom(s)
Basement Level Flex Space
Basement Level Office
Basement Level Exercise Room
Basement Level Family Room
Basement Level Bar/Entertainment
Main Level Bathroom-Half
Interior
Interior Features Kitchen Island, Pantry, Storage, Walk-In Closet(s)
Heating Natural Gas
Cooling Central Air
Flooring Carpet, Tile, Wood
Fireplaces Type Family Room, Gas Log, Great Room, Kitchen
Fireplace true
Appliance Dishwasher, Disposal, Double Oven, Gas Cooktop, Gas Water Heater
Laundry Laundry Room, Main Level
Exterior
Exterior Feature In-Ground Irrigation
Garage Spaces 4.0
Fence Back Yard, Fenced
Pool In Ground
Community Features Cabana, Clubhouse, Dog Park, Fitness Center, Golf, Outdoor Pool, Pickleball, Playground, Pond, Putting Green, Sidewalks, Sport Court, Street Lights, Tennis Court(s), Walking Trails
Utilities Available Cable Available, Fiber Optics, Natural Gas
View Golf Course, Water
Roof Type Architectural Shingle
Street Surface Concrete,Paved
Porch Covered, Front Porch, Patio, Terrace
Garage true
Building
Lot Description On Golf Course
Dwelling Type Site Built
Foundation Basement
Builder Name Totaro
Sewer Public Sewer
Water City
Architectural Style Transitional
Level or Stories Two
Structure Type Brick Full
New Construction false
Schools
Elementary Schools Ballantyne
Middle Schools Cato Ridge
High Schools Ardrey Kell
Others
HOA Name First Services Residentual
Senior Community false
Restrictions Architectural Review
Acceptable Financing Cash, Conventional
Listing Terms Cash, Conventional
Special Listing Condition None
Nearby Locations
"My job is to find and attract mastery-based agents to the office, protect the culture, and make sure everyone is happy! "